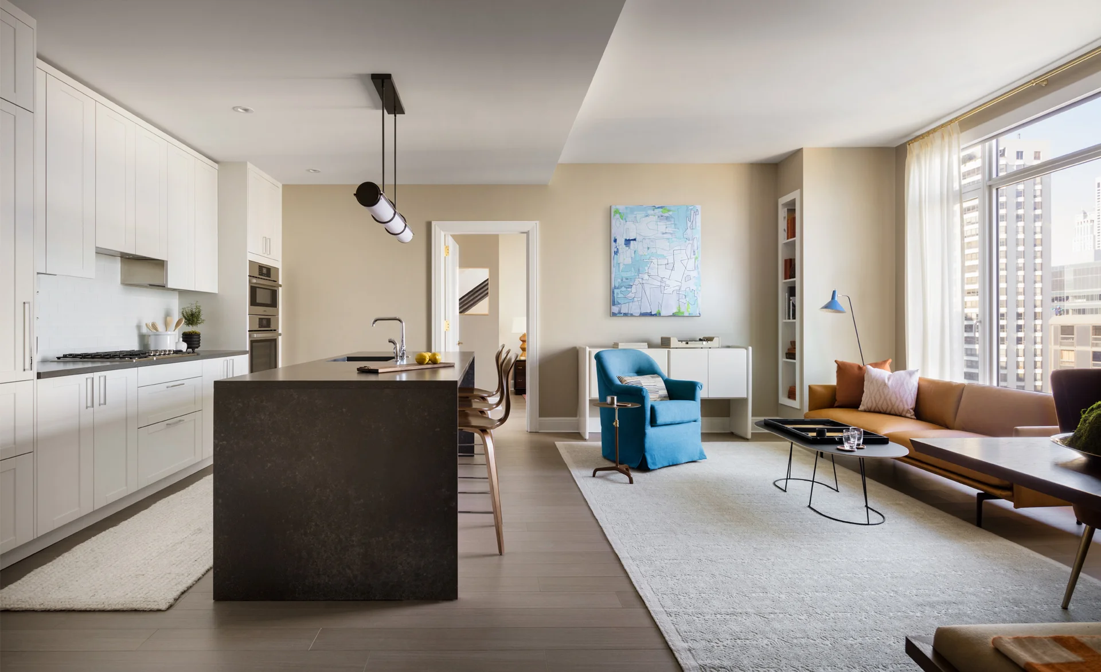
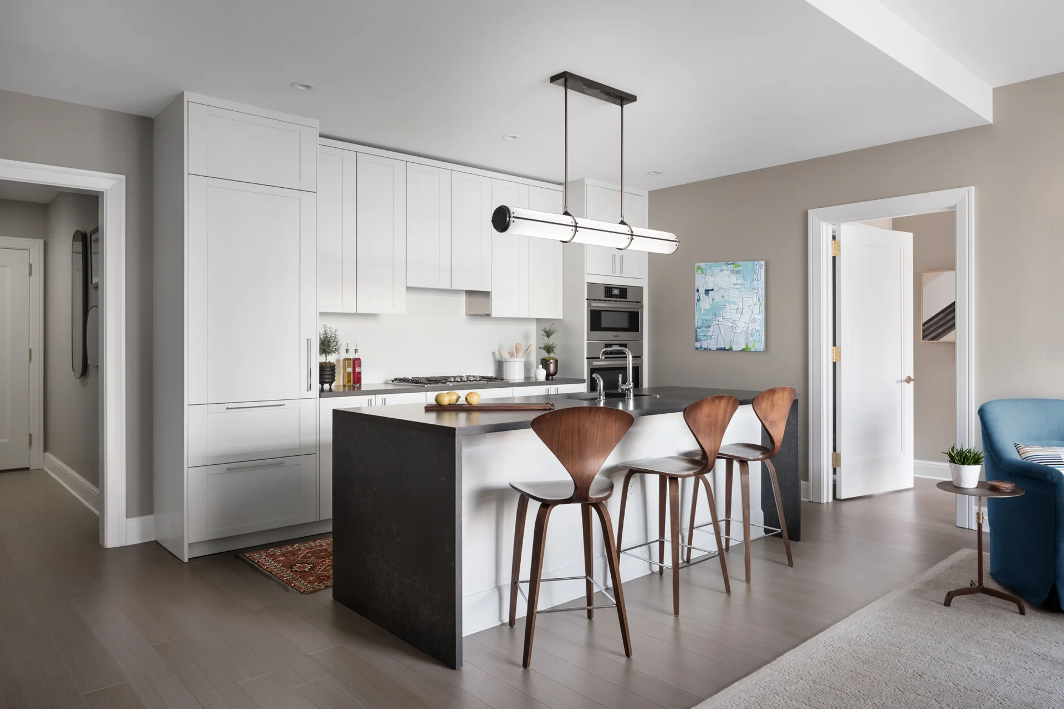
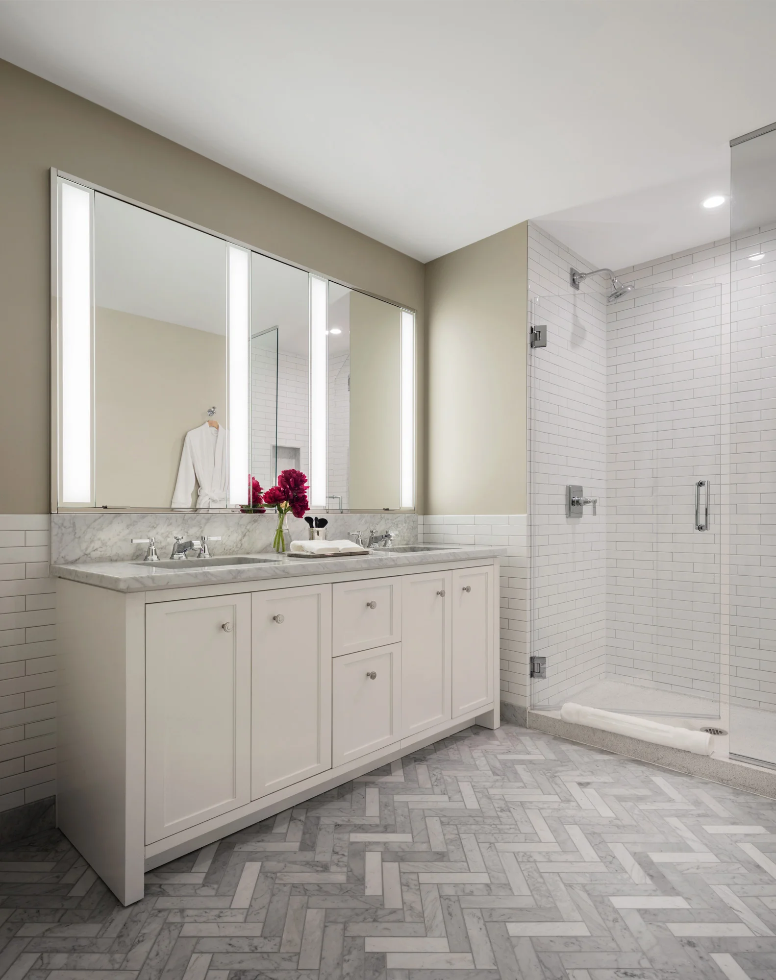
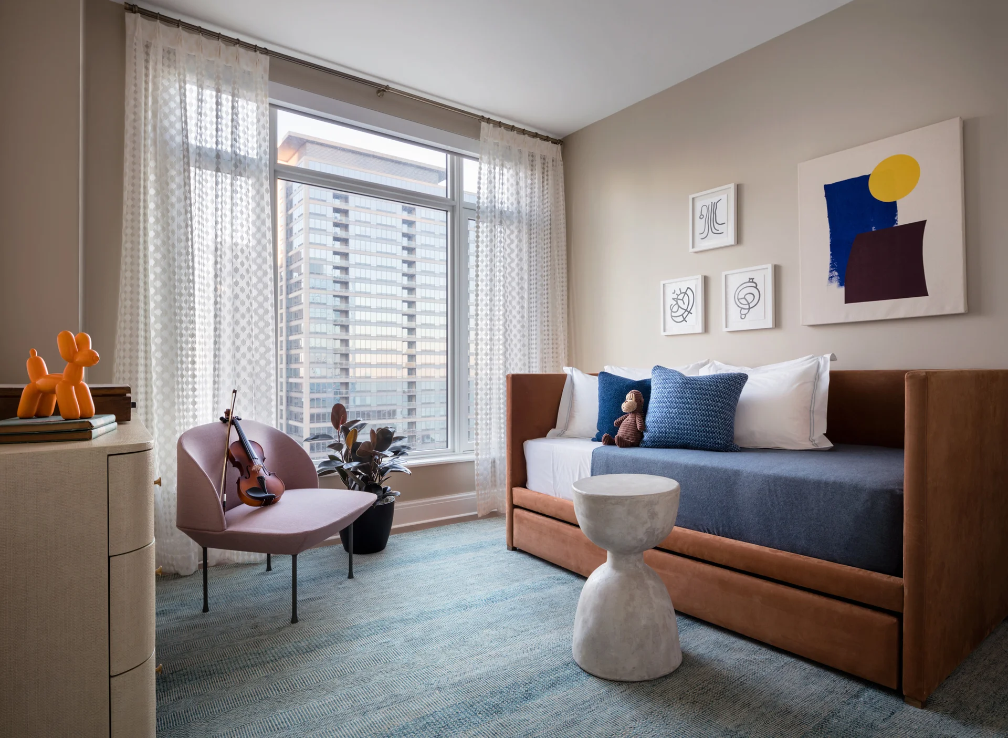
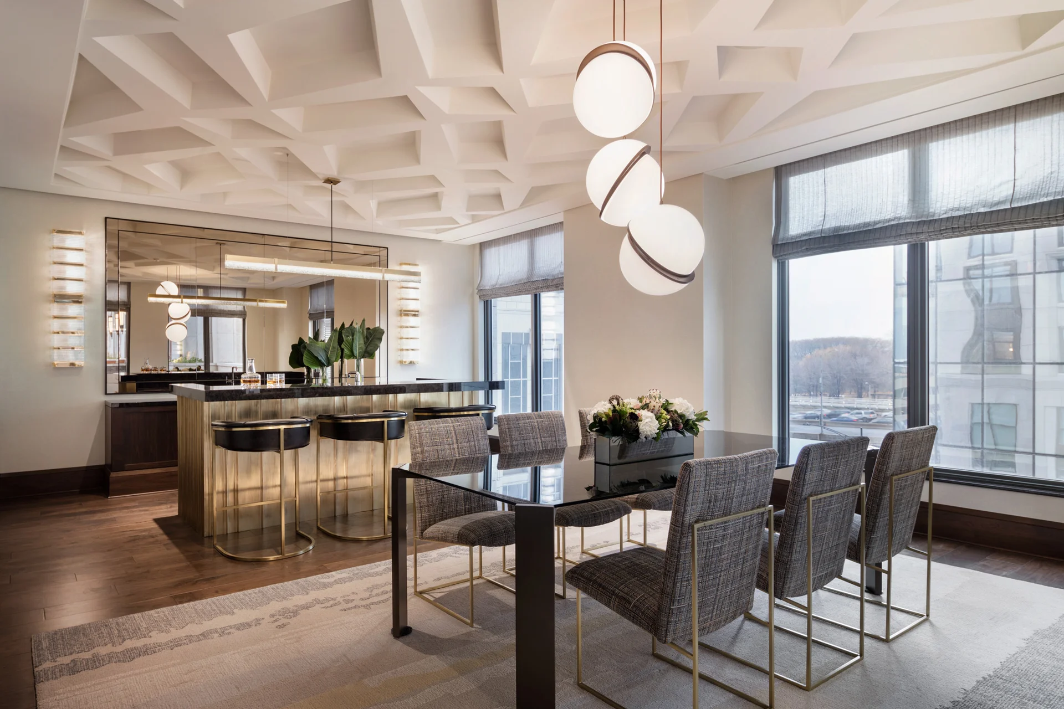
This 1290 square foot two bedroom, two bathroom residence with northern exposure features a split floor plan design. A separate foyer leads into a kitchen complete with Robert A.M. Stern Architects designed cabinetry, Sub-Zero built-in refrigerator and freezer, Bosch Benchmark Series appliances and dark quartz counter tops with waterfall edge. Enjoy 9'6" ceilings, roller shades and plank flooring throughout and large customized closets. En-suite master bathroom offers dual sinks with added storage below. Also has Electrolux front loading washer and dryer.