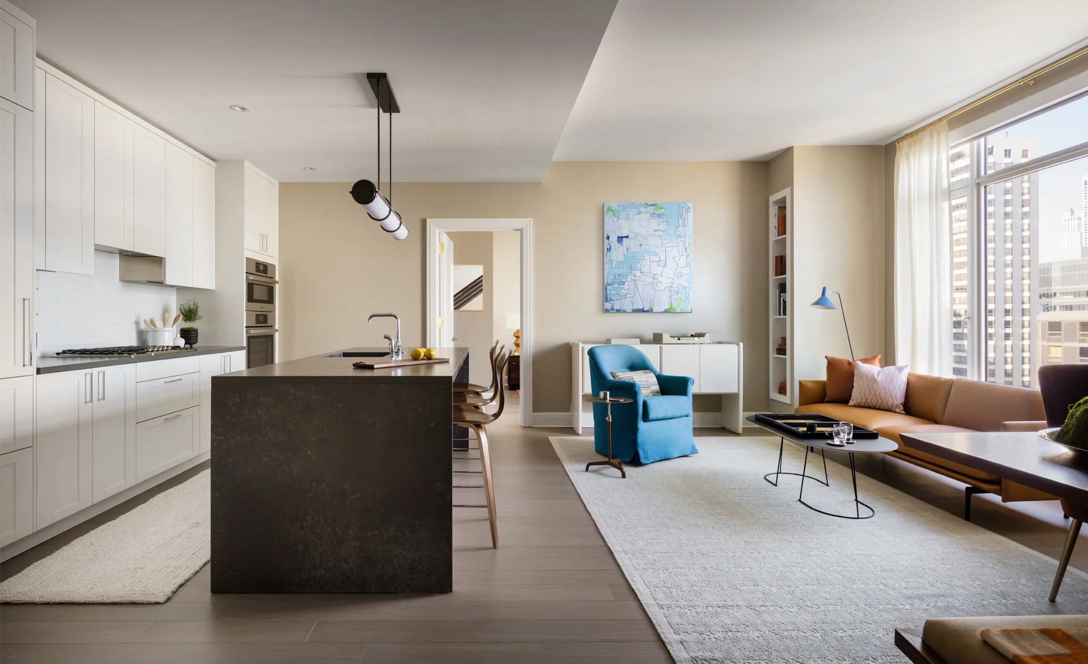
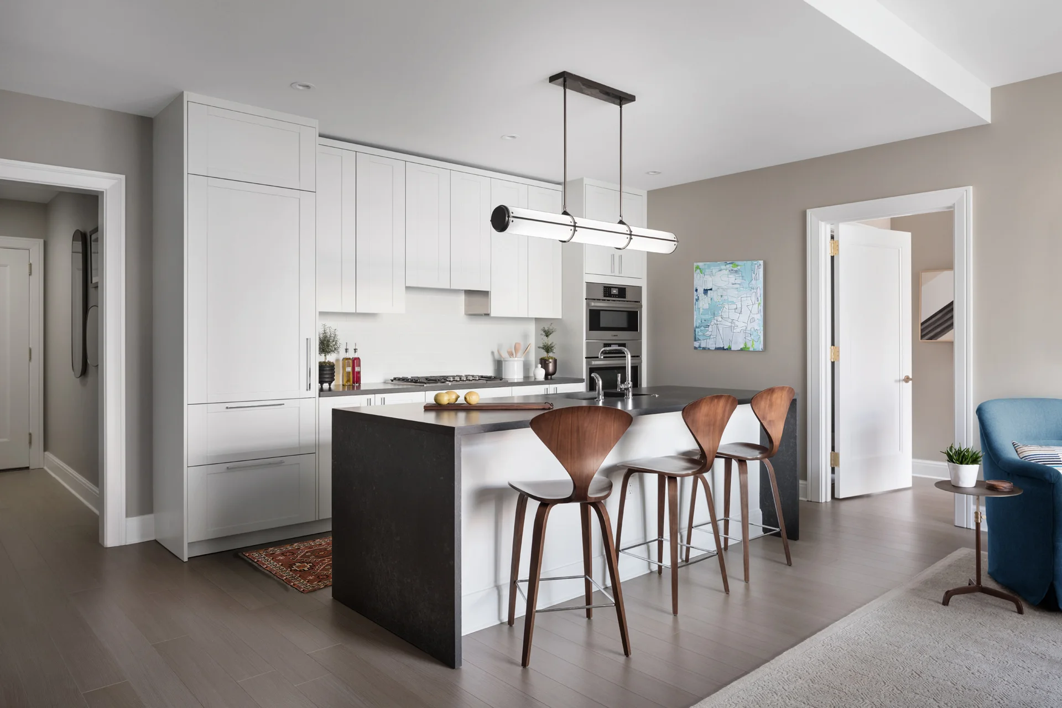
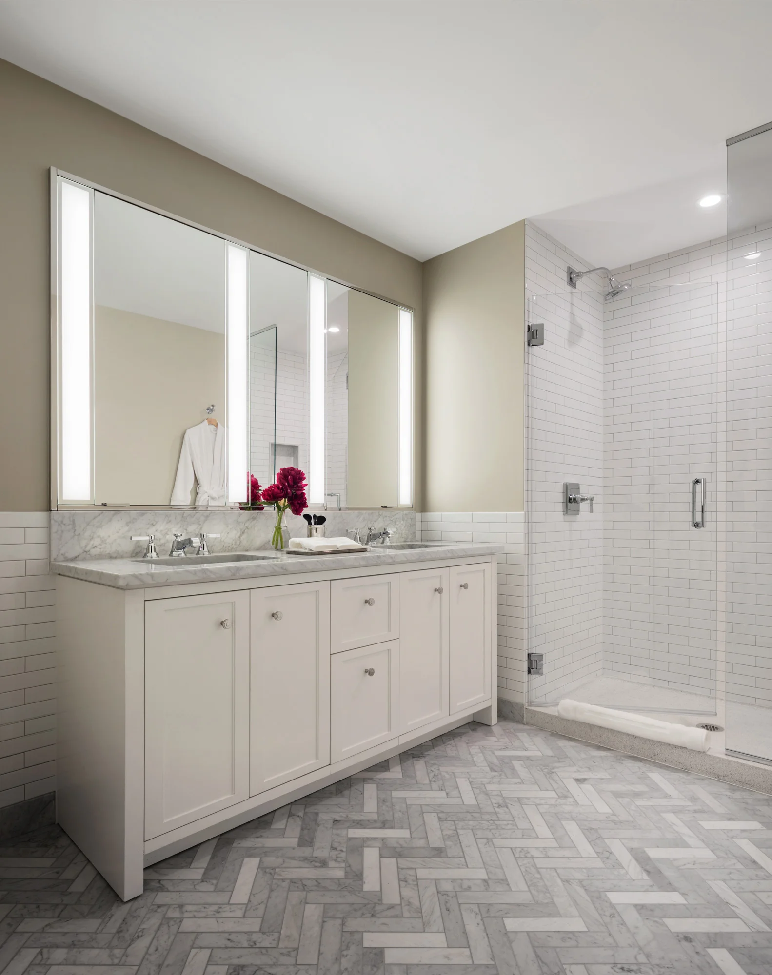
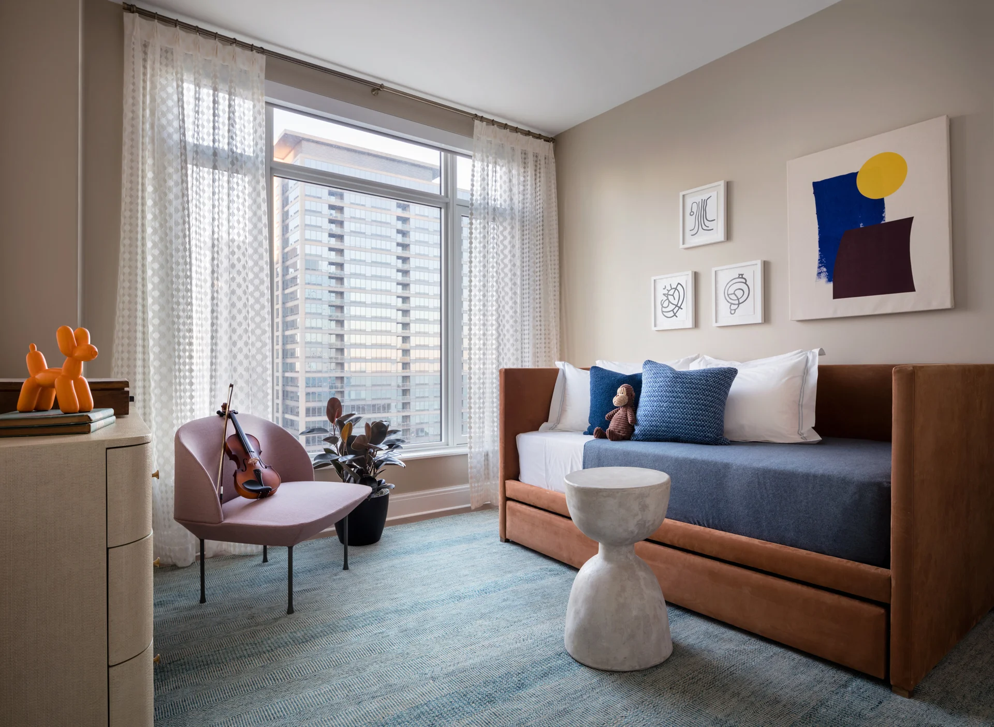
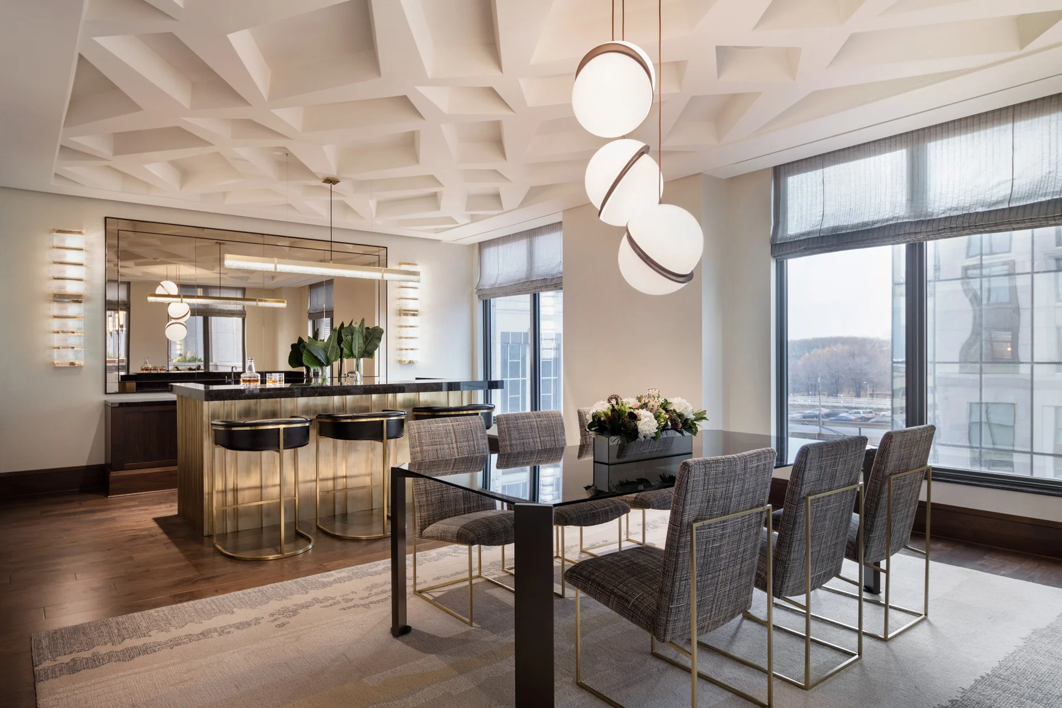
This 2 bedroom, 2 bathroom residence with northern exposure features a split floor plan design. A separate foyer leads into a kitchen complete with Robert A.M. Stern Architects designed cabinetry, Sub-Zero built-in refrigerator and freezer, Bosch Benchmark Series appliances and dark quartz countertops with waterfall edge. Enjoy 9'6" ceilings, roller shades and plank flooring throughout and large customized closets. Ensuite master bathroom offers dual sinks with added storage below. Also has Electrolux front loading washer and dryer.